Big 5 Construct Saudi 2027 Exhibition Stand Guide
Big 5 Construct Saudi will return to Riyadh with two separate editions in 2027. The first will take place from 24–27 May 2027, followed by a second edition from 19–22 September 2027, both at Riyadh Front Exhibition & Conference Center.
This guide focuses primarily on the May edition, which will be held alongside Marble and Stone Saudi Arabia, Urban Design & Landscape Saudi Arabia, and Windows, Doors & Facades Saudi Arabia. Its stand-planning principles also apply to exhibitors preparing for the September edition.
Big 5 Construct Saudi connects construction manufacturers and suppliers with contractors, consultants, engineers, developers and project leaders working across Saudi Arabia’s building and infrastructure market.
For exhibitors, the challenge is not simply attracting attention in a large exhibition hall. A successful stand should help visitors understand the company’s products, technical capabilities and suitability for Saudi projects within a short conversation.
Early planning is particularly important for companies exhibiting heavy materials, façade assemblies, stone products, machinery, large samples or working demonstrations.
Why Big 5 Construct Saudi matters
Saudi Arabia continues to generate demand across construction, infrastructure, urban development, hospitality, residential building and public-space projects. Big 5 Construct Saudi provides suppliers with an opportunity to meet professionals involved in specifying, purchasing and delivering this work.
Official event information lists:
More than 1,000 exhibiting companies
More than 35,000 visitors across the co-located events
Exhibitors from over 50 countries
10 international pavilions
More than 40 speakers
These figures indicate the scale and international reach of the event. They also underline the commercial competition exhibitors face inside the halls.
Visitors may compare many suppliers offering similar materials or systems. A stand therefore needs to communicate more than a product category. It should quickly establish the exhibitor’s market position, technical advantages, project experience and ability to support delivery in Saudi Arabia or the wider Gulf region.
Stand design priorities for construction exhibitors
Establish a clear product hierarchy
Construction companies often arrive with broad catalogues covering multiple materials, systems or applications. Trying to give every product equal prominence can make the stand difficult to understand.
The design should identify:
The primary product or system
The main target audience
The most relevant Saudi or Gulf applications
New products or technologies
Supporting product families
Technical information needed for specification
The priority solution should receive the strongest visibility from the aisle. Secondary products can then be presented through samples, displays, digital content or consultation areas.
This hierarchy allows visitors to understand the company’s core offer before entering the stand.
Design around the buyer’s questions
The stand should respond to the questions visitors are likely to ask:
What does the product do?
Where can it be used?
What sizes, finishes or specifications are available?
Has it been used on comparable projects?
Is it suitable for Gulf conditions?
Can the supplier meet project volumes and delivery schedules?
What local or regional support is available?
These answers can be communicated through physical samples, mock-ups, application photography, technical diagrams, project references and concise graphics.
The architecture should guide visitors from a general introduction to more detailed technical and commercial discussions.
Make physical samples easy to examine
Construction products are often selected through direct inspection. Visitors may need to assess weight, texture, colour, joints, coatings, edge details, surface quality or installation methods.
Samples should be positioned at a practical viewing and handling height. They should also be securely mounted, particularly when displaying stone, metal, glass, façade components or other heavy materials.
A stand containing too many small samples can resemble a catalogue wall without a clear narrative. Grouping samples by application, finish or performance helps visitors compare options more efficiently.
Use mock-ups to explain complete systems
A full-scale or partial mock-up can communicate more than a collection of disconnected samples.
Façade, window and door exhibitors may benefit from presenting:
Frame and profile sections
Glazing combinations
Opening mechanisms
Insulation and sealing details
Fixing systems
Corner assemblies
Finished façade sections
Mock-ups should reveal how the components work together without exposing unfinished construction unless the technical detail is part of the intended demonstration.
The contractor needs accurate dimensions, weights, support requirements and installation instructions before developing the stand structure.
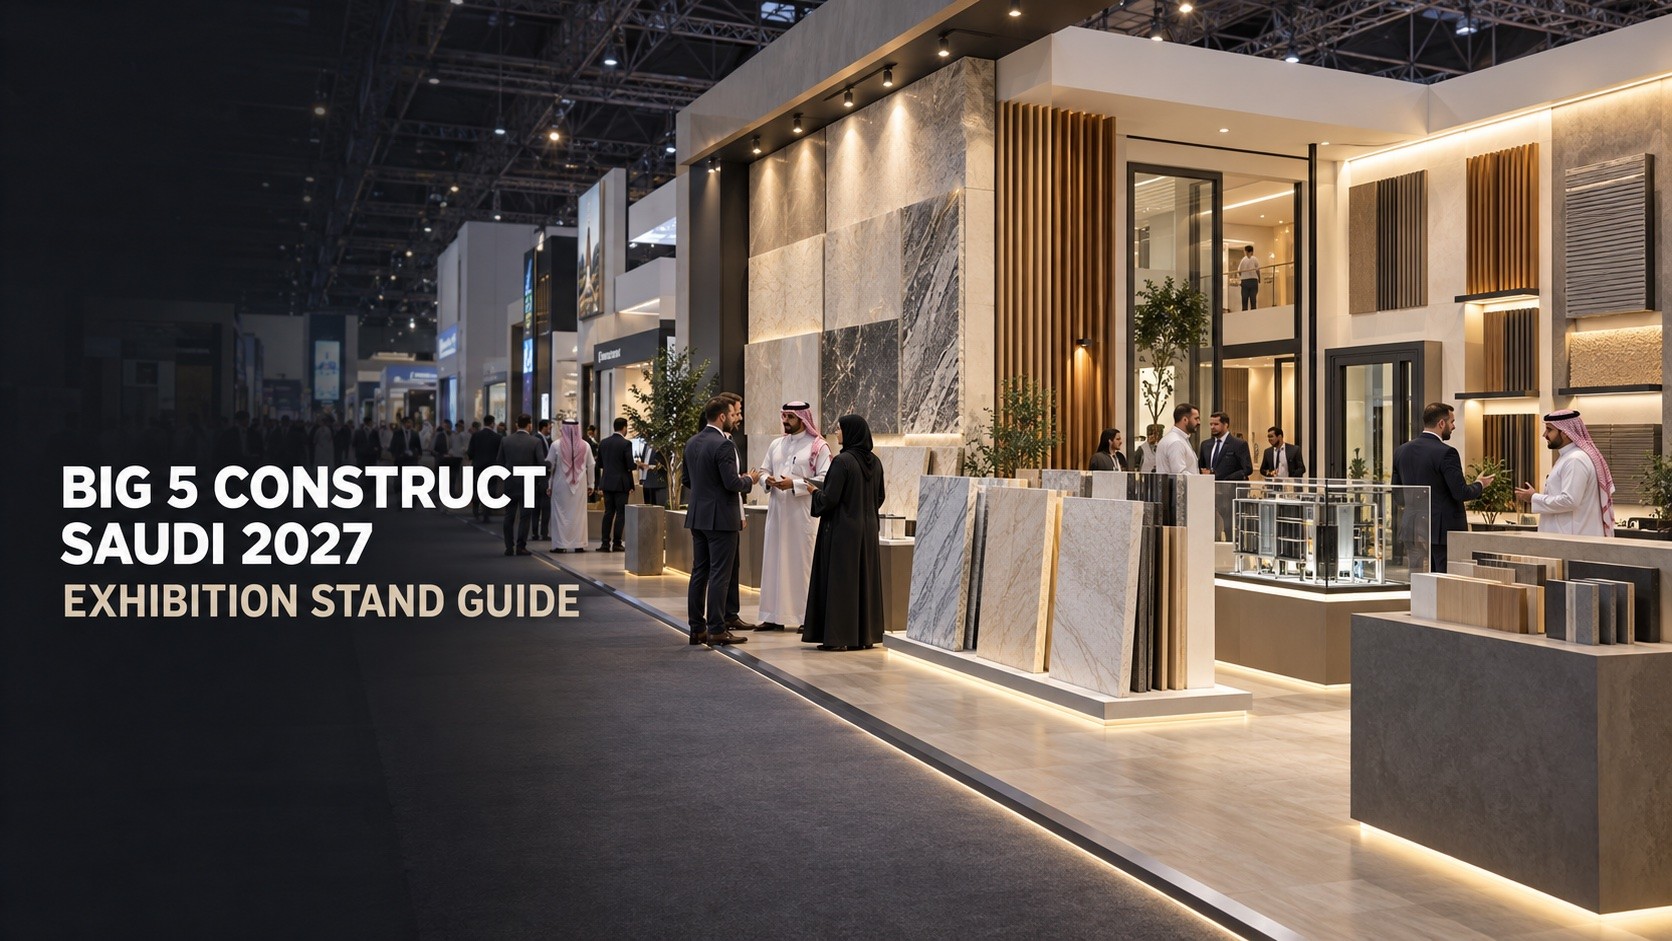
Displaying stone, surfaces and heavy materials
Stone, marble, tiles and architectural surfaces need careful coordination because their visual presentation and physical weight affect the entire stand design.
Large slabs can create strong aisle impact, but their supports must be engineered appropriately. Sliding panels, framed vertical displays and freestanding sample structures can increase display capacity while keeping individual finishes accessible.
The exhibitor should provide:
Slab and sample dimensions
Individual and total weights
Preferred orientation
Lifting and handling requirements
Edge-finish details
Replacement requirements
Final display quantities
Lighting should reveal colour, veining, texture and surface finish without producing distracting reflections. Neutral surrounding materials can help natural stone and decorative surfaces remain the visual focus.
Floor-loading limits, structural calculations and installation methods should be confirmed against the current organizer and venue requirements.
Exhibiting urban design and landscape products
Companies presenting street furniture, lighting, paving, outdoor surfaces, shading systems or landscape products should show how the products function in a realistic application.
A compact demonstration environment can help visitors understand scale, material combinations and intended use. However, the stand should still read as a professional trade exhibition space rather than a decorative garden installation.
Useful presentation methods may include:
Installed paving or surface zones
Full-scale street furniture
Material and finish libraries
Lighting demonstrations
Section details
Landscape application imagery
Digital project portfolios
Outdoor products also need enough circulation space for visitors to examine them without blocking the aisle.
Machinery and technical demonstrations
Exhibitors bringing machinery, tools or operational construction systems need to integrate technical requirements into the stand from the beginning.
The contractor should receive:
Equipment dimensions and weight
Delivery and lifting requirements
Operating clearance
Power consumption and connection type
Water, drainage or compressed-air requirements
Ventilation needs
Noise or safety considerations
Demonstration schedule
Operator positions
Visitor viewing distance
A live demonstration can attract visitors, but it should not create congestion or interfere with nearby meetings. Barriers or controlled viewing zones may be required depending on the equipment.
If operation is impractical, a static machine display can be supported by screens showing the system in use on a real project or production line.
Designing national and group pavilions
Big 5 Construct Saudi includes international participation and country pavilions. A pavilion needs to communicate a unified national or sector identity while allowing each participating company to remain commercially distinct.
A strong pavilion system should provide:
A recognisable shared entrance or overhead identity
Consistent exhibitor signage
Equitable visibility for participating companies
Clear circulation routes
Shared reception or information services
Meeting areas
Storage and hospitality support
Space for official delegations or presentations
Uniformity should not prevent individual exhibitors from showing their products effectively. The pavilion architecture can establish a shared visual language while modular product displays respond to each company’s requirements.
The organizer, pavilion authority and stand contractor should agree early on branding approvals, exhibitor allocations, shared services and decision-making responsibilities.
Brand communication for a Gulf audience
International exhibitors should adapt their communication to the audience they expect to meet in Riyadh.
English is widely used in international business discussions, while Arabic content can improve accessibility and demonstrate market commitment when prepared accurately. Bilingual signage may be appropriate for important headings, product categories or welcome messages.
Translation should be completed before graphic production. Last-minute text changes can create layout problems, incorrect line breaks or inconsistent terminology.
Graphics should remain concise. A stand wall filled with paragraphs is unlikely to communicate effectively in a busy exhibition environment.
Priority content may include:
Core product category
Principal technical advantage
Main applications
Certifications or standards
Regional project references
Production capacity
Local distribution or service information
Any claim involving certification, local availability, performance or compliance should be accurate and supportable.
Meetings, hospitality and visitor flow
Construction exhibitions generate different types of interactions. Some visitors need a quick product introduction, while others may want to review specifications, discuss distribution or evaluate a supplier for a major project.
The stand can support this range through:
An open reception point
Standing counters for brief conversations
Sample-review tables
Open meeting tables
Semi-private seating
A private meeting room
A compact hospitality area
Reception furniture should not form a barrier across the entrance. Major products should remain visible even when meeting areas are occupied.
For larger stands, visitor flow can move through a logical sequence: brand introduction, product overview, technical examination and then commercial discussion.
Hospitality is valuable, but it should support the business purpose of the stand. Catering, storage and service circulation need to be planned so that staff can operate without crossing product displays or interrupting meetings.
Lighting, finishes and storage
Lighting should help visitors understand products accurately. Stone, timber, metal coatings, glass and decorative surfaces each respond differently to light.
The lighting plan should consider:
Colour accuracy
Surface reflection
Texture and depth
Shadow around technical details
Screen visibility
Product-display height
General meeting comfort
Storage is equally important. Catalogues, samples, staff belongings, packaging, refreshments and cleaning materials should not remain visible during the exhibition.
Concealed storage can be integrated into counters, display walls and meeting structures. Exhibitors with replacement samples or technical equipment may require a dedicated back-of-house room.
What to send your stand contractor
A reliable design and quotation depend on a complete brief. Exhibitors should provide:
Hall plan and stand location
Confirmed stand dimensions
Stand type and number of open sides
Organizer’s permitted stand height
Brand manual, logos and graphic files
Target audience and exhibition objectives
Priority products and applications
Sample dimensions, quantities and weights
Machinery dimensions and operating requirements
Mock-up and installation details
Structural support requirements
Power and audiovisual requirements
Water, drainage or compressed-air requirements
Loading, lifting and handling requirements
Meeting and hospitality requirements
Storage requirements
Furniture preferences
Previous stand photographs
Regional project references
Organizer’s latest technical manual
Available budget range, where possible
Technical product information should be confirmed before the design is approved. Introducing heavy products or operational equipment after the layout has been finalised may require structural and logistical changes.
Why turnkey Gulf execution matters
International exhibitors may need to coordinate design, production, graphics, freight, customs, venue services, installation and dismantling across several parties.
When responsibility is fragmented, technical details can be lost between the design team, product supplier, freight company and local installation crew.
A turnkey project workflow can coordinate:
Concept and stand design
Technical drawings
Structural development
Local and regional production
Product-display integration
Graphic production
Furniture and audiovisual equipment
Venue-service orders
Freight and delivery coordination
Installation supervision
On-site adjustments
Dismantling
This coordination is particularly important when a stand includes stone slabs, façade mock-ups, large machinery, suspended structures or operational demonstrations.
Maher Design supports Gulf exhibition delivery through a coordinated project network, combining creative development with technical planning and on-site execution.
Planning your stand for Big 5 Construct Saudi 2027? Maher Design supports international exhibitors with stand design, technical development, production coordination and turnkey delivery in Riyadh. Discuss your Gulf exhibition project.
Recommended planning timeline
Construction stands often contain heavier and more technically demanding displays than standard corporate exhibits. Planning should begin early enough to confirm product integration and venue approval.
Four to six months before the exhibition
Confirm the stand location, dimensions, objectives, priority products and approximate budget. Select the edition most relevant to the company’s sector and begin developing the brief.
Twelve to sixteen weeks before
Approve the main architectural direction and determine how samples, machinery or mock-ups will be presented. Confirm the contractor and provide accurate product data.
Eight to twelve weeks before
Complete the detailed design, structural approach, lighting concept and meeting layout. Confirm audiovisual systems, utilities, suspended elements and specialist handling.
Four to eight weeks before
Complete technical drawings, organizer submissions, graphic content and venue-service orders. Confirm freight, lifting, installation and product-delivery schedules.
Final three to four weeks
Release approved graphics, complete production and review the installation programme. Confirm all products, samples, documents and on-site decision-makers.
Late product changes can affect structural calculations, logistics and venue approvals. Heavy or operational exhibits should not be introduced during the final production stage without a complete technical review.
Riyadh venue and organizer considerations
Both 2027 editions are scheduled for Riyadh Front Exhibition & Conference Center.
Before finalising the stand, exhibitors and contractors should review the latest organizer manual and project-specific venue requirements. Items requiring confirmation may include:
Maximum stand height
Design-submission deadlines
Structural documentation
Fire-safety requirements
Raised-floor rules
Rigging and suspension permissions
Electrical and utility orders
Floor-loading limits
Machinery operating restrictions
Build-up and dismantling periods
Vehicle and loading access
Lifting and material-handling procedures
On-site storage
Freight and customs documentation
Requirements should not be assumed from a previous edition or another Gulf venue. The current organizer manual and approved technical submission should remain the controlling references.
What makes a strong stand at Big 5 Construct Saudi?
A strong stand makes a complex construction offer easy to understand.
From the aisle, visitors should be able to identify the company, product category and principal value proposition. Inside the stand, they should be able to inspect materials, understand applications and locate relevant technical information without searching through an overloaded display.
The most effective stands often combine several presentation levels:
A strong architectural identity for long-distance visibility
A primary product or mock-up for aisle impact
Accessible samples for close examination
Project imagery showing real applications
Concise technical information
A suitable setting for commercial meetings
The objective is not to display the entire catalogue. It is to present the products most likely to start valuable conversations with Saudi contractors, consultants, developers and project decision-makers.
Maher Design services for Big 5 Construct Saudi
Maher Design provides exhibition stand support for international companies exhibiting in Riyadh and across the Gulf, including:
Stand concept design
3D visualisation
Technical drawings
Custom production coordination
Building-material display integration
Machinery and mock-up planning
Country and group pavilion design
Graphics and bilingual-content coordination
Lighting and audiovisual integration
Furniture and hospitality planning
Transport and installation coordination
Venue communication
On-site project management
Dismantling
The project workflow is developed around the exhibitor’s products, commercial objectives and technical requirements.
Start planning your Big 5 Construct Saudi 2027 stand
To begin developing the stand, send the hall plan, confirmed dimensions, product information, sample weights, machinery requirements, preferred display methods, previous stand photographs and available budget range.
These details allow the design team to assess display capacity, structural requirements, visitor flow, meeting needs and delivery scope before preparing the concept and quotation.
Share your Big 5 Construct Saudi exhibition brief with Maher Design.