BAU Munich 2027: Exhibition Stand Design & Build Guide for International Exhibitors
Construction exhibitions are among the most demanding environments for exhibition stand design.
Companies may need to present:
façade systems;
windows and doors;
insulation;
aluminium profiles;
glass;
timber;
flooring;
concrete;
roofing;
hardware;
digital construction tools;
energy systems;
complete building assemblies.
At BAU Munich 2027, the challenge is not only to display products attractively.
The stand needs to show how those products work inside real buildings.
BAU takes place from 11–15 January 2027 at Trade Fair Center Messe München. The organizer describes it as the world’s leading trade fair for architecture, materials and systems, bringing together architects, planners, investors, manufacturers, contractors, trades and other professionals involved in planning, building and operating buildings.
For international exhibitors, a strong stand needs to answer quickly:
What part of the building do you solve?
What makes your system technically different?
How does it perform in a real architectural application?
Why BAU Munich Matters
BAU is one of the largest and most international construction-industry trade fairs in the world.
The 2025 edition attracted well over 180,000 visitors and 2,230 exhibitors from 58 countries. International companies represented 52% of exhibitors, while 44% of visitors came from outside Germany.
The 2027 edition covers more than 200,000 m² and spans 19 halls, bringing together materials, technologies and systems for commercial, residential and interior construction.
For international manufacturers, BAU is valuable because the audience includes:
architects;
designers;
contractors;
developers;
engineers;
distributors;
fabricators;
construction companies;
specification professionals;
investors.
This means the stand must work for both technical evaluation and commercial discussion.
Start With the Building Application
A building material becomes much easier to understand when visitors see where it belongs.
Instead of presenting a product only as a sample, consider showing it as part of:
a façade;
window system;
door assembly;
wall build-up;
flooring installation;
roof system;
interior detail;
structural connection.
For example, an aluminium profile may be technically impressive, but a façade corner mock-up can make its application immediately understandable.
A wood product may be shown as:
cladding;
decking;
louvers;
ceiling system;
architectural screen.
A window manufacturer may benefit from a full-height working unit rather than several small samples.
The goal is to help the visitor move quickly from:
product
to:
application
to:
performance
to:
commercial conversation.
Make Full-Scale Mock-Ups Part of the Architecture
BAU exhibitors often have products that benefit from being shown at 1:1 scale.
These may include:
façade panels;
window systems;
doors;
glass assemblies;
insulation systems;
architectural profiles;
flooring;
exterior cladding;
connection systems.
Instead of treating these elements as displays placed inside the stand, integrate them into the stand architecture itself.
A façade company can make the façade system the exterior wall of the booth.
A door manufacturer can integrate working doors into meeting-room entrances.
A flooring company can use different flooring systems across visitor zones.
A timber manufacturer can turn its own material into ceilings, screens or furniture.
The product becomes proof.
Material Samples Need Strong Organization
Many BAU exhibitors bring large material libraries.
That can include:
finishes;
colours;
profile systems;
coatings;
panel types;
hardware;
glass options;
surface textures.
If everything is displayed with equal importance, the stand can quickly feel like a showroom catalogue.
A stronger hierarchy is:
Hero System
The product or technology you most want visitors to remember.
New Products
Recent launches or innovations.
Application Families
Products grouped by façade, interior, roofing, flooring or other use.
Technical Library
Detailed samples for architects, engineers and specifiers.
This helps both visitors and sales staff navigate the stand.
Lighting Matters for Building Materials
Construction products respond very differently to light.
Poor lighting can make:
wood look flat;
metal look dull;
stone lose texture;
coatings appear incorrect;
glass create excessive glare.
Good lighting can reveal:
grain;
texture;
reflection;
colour;
edge detail;
surface quality.
Directional lighting works well for textured materials.
Diffuse lighting helps with large surfaces.
Backlighting can be effective for translucent materials and glass.
The lighting design should support the material rather than simply illuminate the booth.
Façade and Envelope Companies Need a Strong Architectural Story
BAU attracts architects and façade professionals.
For façade-system companies, the stand can become a miniature building envelope.
Useful elements include:
façade corners;
window-to-wall details;
curtain-wall systems;
shading devices;
ventilated façades;
cladding systems;
insulation build-ups;
sectional details.
The strongest stands often allow visitors to understand both:
what the finished building looks like
and
how the system is technically assembled.
This combination is particularly powerful at BAU.
Show Technical Performance Visually
Many building products compete on performance rather than appearance.
That may include:
thermal insulation;
acoustic performance;
fire resistance;
structural strength;
air tightness;
water resistance;
energy efficiency;
durability.
These benefits can be difficult to communicate through a sample alone.
Useful tools include:
cutaway details;
exploded assemblies;
technical diagrams;
interactive screens;
section models;
comparison graphics;
real-time demonstrations.
The visitor should be able to understand the main benefit in a few seconds.
Sustainability Should Be Specific
BAU 2027 places strong emphasis on materials and resources and climate protection and adaptation. The official programme highlights renovation, circular construction, recycling, energy efficiency, natural raw materials and resource-efficient construction.
If sustainability is part of your product story, communicate it with evidence.
Examples include:
recycled content;
embodied carbon;
energy savings;
product lifespan;
recyclability;
material passports;
disassembly;
low-emission manufacturing;
renewable raw materials.
Avoid generic green messaging.
At BAU, architects and technical buyers expect substance.
Digitalization Is Increasingly Important
Digitalization and productivity are among BAU 2027’s four key themes.
The organizer specifically highlights areas such as:
digital twins;
generative design;
smart building infrastructure;
product data;
digital construction workflows.
If your company provides software or digital services, make them visible through:
live dashboards;
BIM models;
product configurators;
digital twins;
interactive technical libraries;
specification tools.
For physical-product manufacturers, digital tools can also support:
colour selection;
façade configuration;
product comparison;
technical downloads;
project visualization.
Create a Material Consultation Area
Architects and designers often want to compare products physically.
A dedicated consultation table can be useful for:
swatches;
profile sections;
colour samples;
coatings;
glass types;
wood finishes;
connection details.
This area can sit between the open display zone and the formal meeting area.
It helps turn product browsing into deeper specification discussions.
Meeting Areas Are Essential
BAU is heavily project-driven.
Visitors may be discussing:
distribution;
architectural projects;
procurement;
specification;
fabrication;
partnerships;
installation;
regional representation.
Depending on booth size, consider:
open tables for quick discussions;
semi-private areas;
enclosed rooms;
hospitality;
technical consultation zones.
For larger stands, separate scheduled meetings from busy product-demo areas.
Use Height Carefully
Because BAU occupies 19 halls, long-distance visibility is important.
High-level elements can help:
illuminated fascia;
overhead branding;
architectural frames;
suspended signs where permitted;
large product graphics.
But avoid creating unnecessary height that disconnects from the product.
For material companies, a strong architectural form is usually more valuable than a giant logo tower.
What Should You Send Your Stand Builder?
Before starting the design, prepare:
stand dimensions;
hall and booth number;
number of open sides;
official floor plan;
product categories;
sample dimensions;
mock-up dimensions;
product weights;
mounting requirements;
electrical requirements;
live-demo requirements;
meeting capacity;
storage requirements;
hospitality needs;
AV requirements;
brand guidelines;
technical documentation;
previous exhibition references;
approximate project budget.
For large façade, glass or structural samples, installation requirements should be confirmed early.
Why Work With a Turnkey Exhibition Partner in Europe?
International BAU exhibitors already have complex logistics to manage:
products;
technical samples;
machinery;
sales teams;
architects;
customer appointments.
A turnkey exhibition partner can manage the stand as a separate project.
Maher Design supports European exhibition projects with:
concept design;
technical development;
fabrication;
custom material displays;
mock-up integration;
graphics;
lighting;
AV;
logistics;
installation;
on-site support;
dismantling.
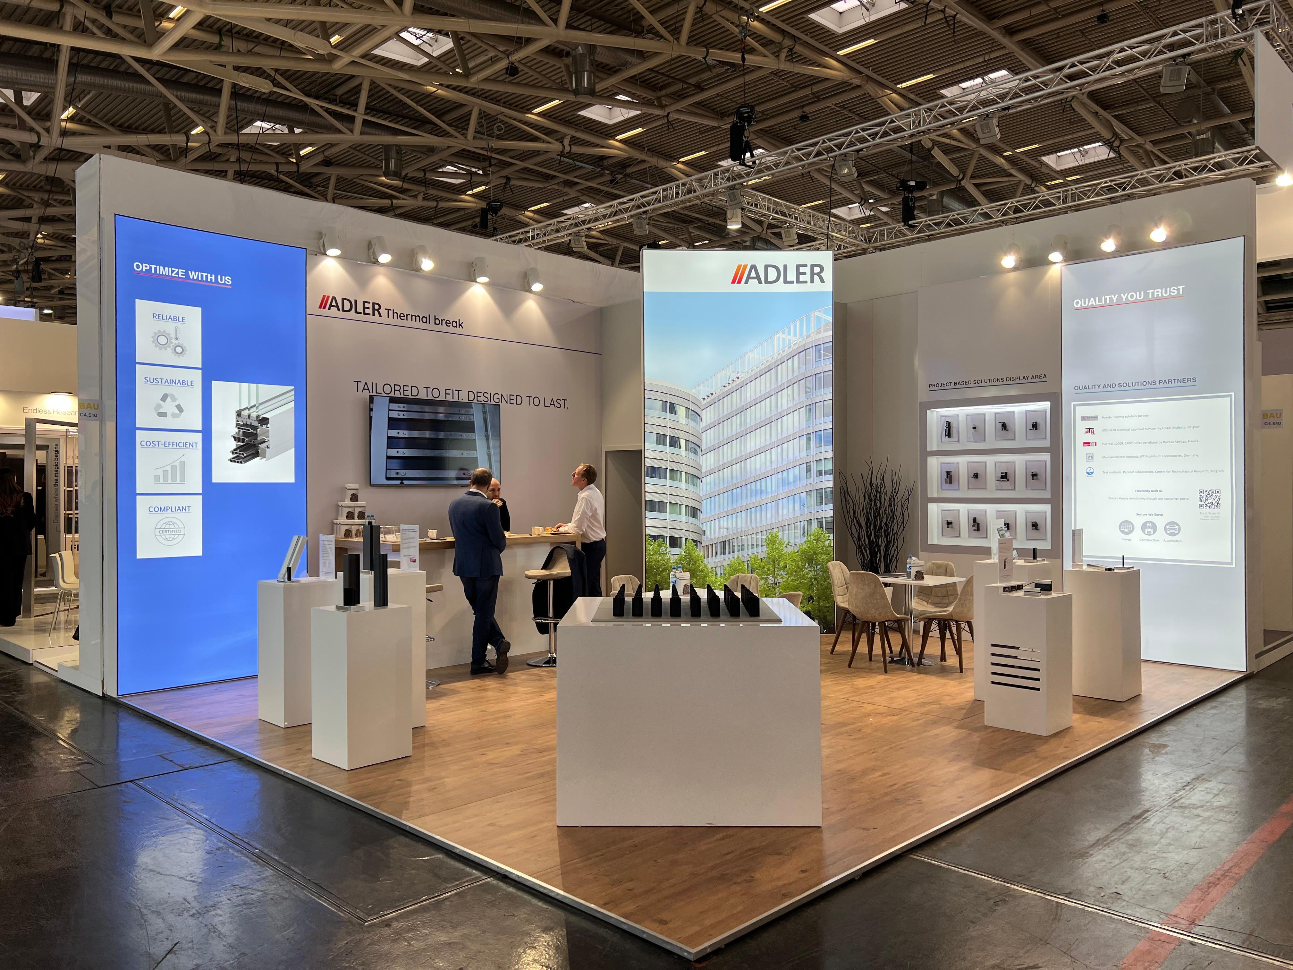
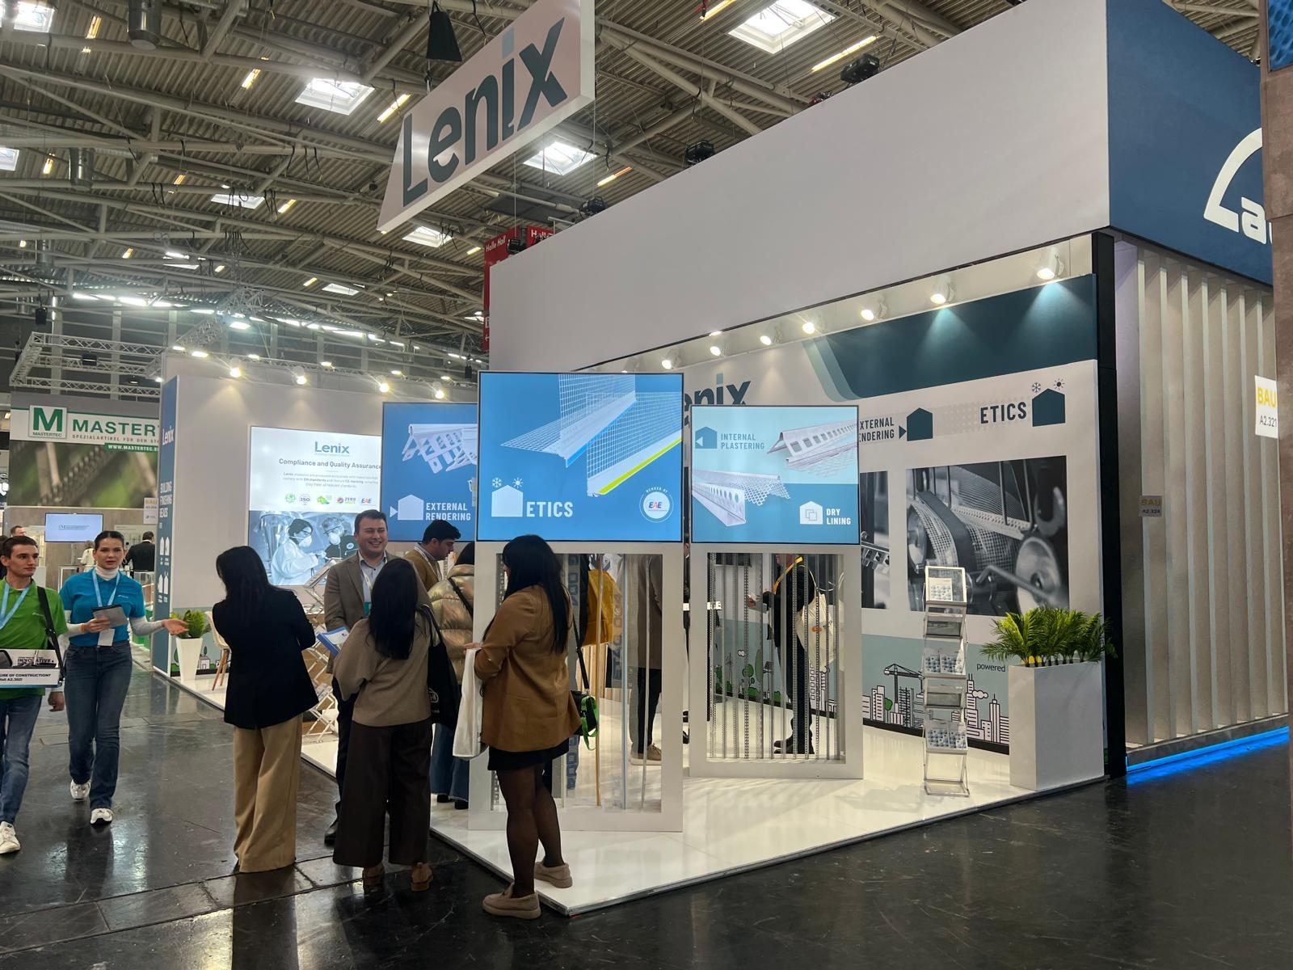
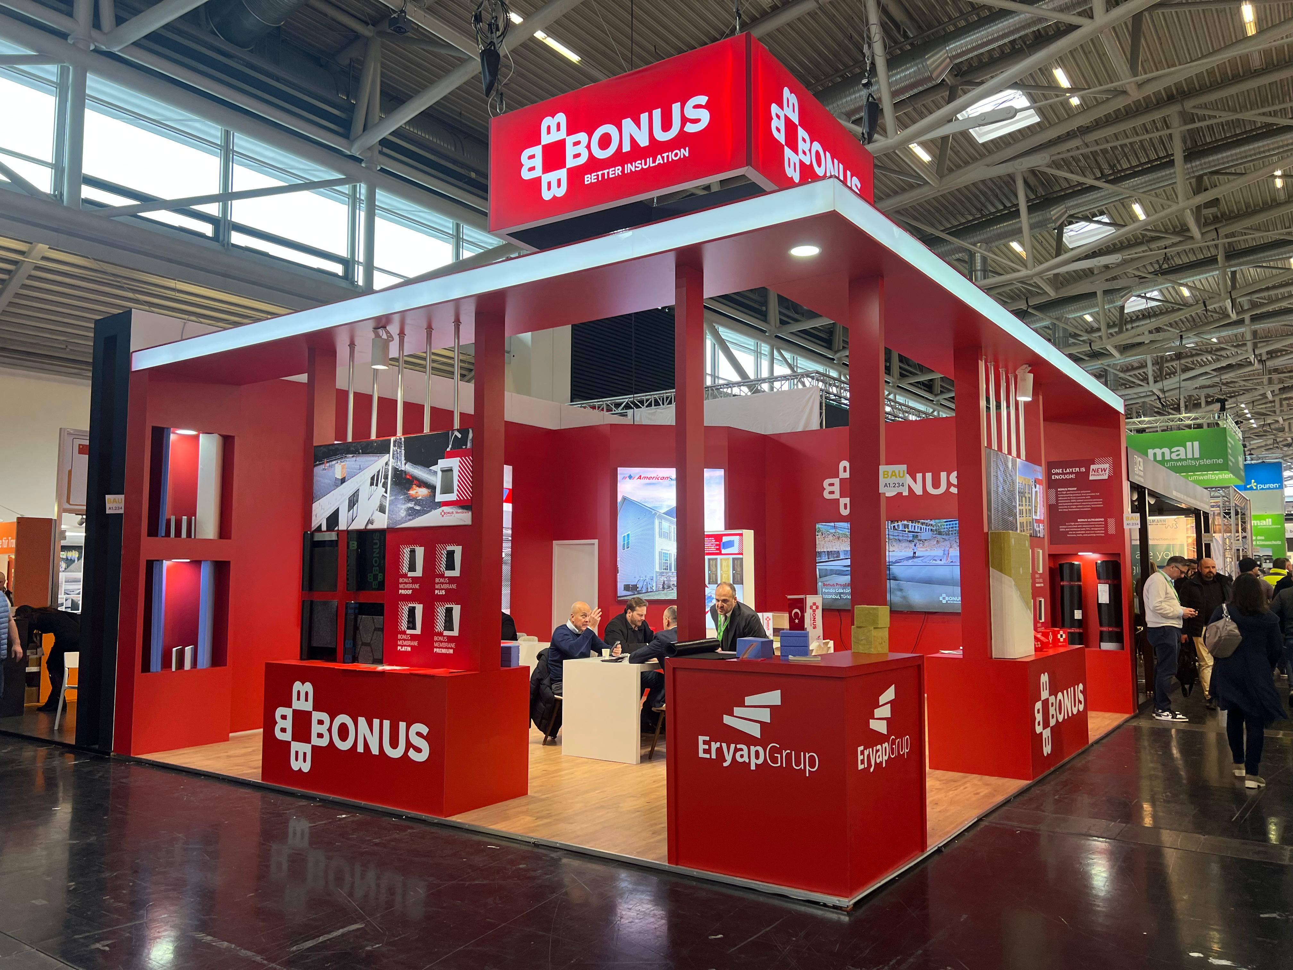
Maher Design has direct experience delivering multiple exhibition stands at BAU Munich, including Adler, Bonus, and Lenix at BAU 2025. This gives our team practical familiarity with the event environment, technical coordination, installation process, and the expectations of building-material exhibitors at Messe München.
This allows the exhibitor to focus on the building technology while the exhibition environment is delivered as one coordinated package.
Exhibiting at BAU Munich 2027?
Share your stand dimensions, building products, façade systems, sample requirements and meeting needs with our team.
We can develop a bespoke exhibition environment around your products and manage production and installation in Europe.
When Should You Start Planning?
BAU 2027 takes place from 11–15 January 2027, with visitor opening hours from 09:30–18:00 Monday through Friday.
Because the event opens immediately after the New Year period, I strongly recommend avoiding late design decisions in December.
August–September 2026 — Brief & Concept
Confirm:
stand allocation;
contractor;
products;
mock-ups;
meeting requirements;
budget.
September–October — Design Development
Finalize:
architecture;
product integration;
material displays;
lighting;
branding;
AV;
meeting spaces.
October–November — Technical Development
Complete:
construction drawings;
structural details;
mock-up interfaces;
electrical planning;
graphics;
product mounting.
November–December — Production
Fabricate:
stand structure;
joinery;
display systems;
graphics;
custom furniture.
December — Logistics & Final Coordination
Finalize:
sample transport;
product delivery;
installation sequence;
venue services;
AV content.
Major fabrication decisions should ideally be finished before the Christmas and New Year period.
January — Installation & Handover
Complete the stand, integrate samples and mock-ups, test lighting and AV, and finish final styling before the event opens.
The organizer’s latest technical documentation should remain the final reference for build-up, service orders and approvals.
About Messe München
BAU 2027 takes place at Trade Fair Center Messe München, Am Messeturm, 81829 Munich.
The 2027 hall plan spans 19 exhibition halls, with sectors organized around major areas including:
building shell materials;
architectural materials;
façade systems;
windows and doors;
flooring;
building technologies;
digital construction;
interior solutions.
For exhibitors, hall context matters.
A stand in a façade hall may need a stronger architectural mock-up.
A flooring hall may benefit more from material-surface integration.
A digital-construction hall may require screens and software demonstrations.
What Makes a Strong BAU Stand?
For this exhibition, I would prioritize seven things.
1. Application-Based Presentation
Show products as part of a building system.
2. Full-Scale Mock-Ups
Use real-size architectural details where possible.
3. Material Quality
Lighting and detailing need to reveal the product properly.
4. Technical Communication
Make performance easy to understand.
5. Sustainability Evidence
Use measurable claims.
6. Specification & Meeting Space
Support architects, contractors and buyers.
7. Architectural Presence
The stand itself should demonstrate design competence.
Exhibition Stand Design & Build for BAU Munich 2027
Maher Design creates bespoke exhibition stands for international manufacturers exhibiting at construction and architecture trade fairs across Europe.
For BAU exhibitors, we can develop environments around:
aluminium systems;
façade products;
glass;
windows and doors;
wood products;
insulation;
flooring;
hardware;
construction materials;
digital construction;
building technologies;
architectural systems.
Our team manages the project from concept and technical development through production, installation, on-site support and dismantling.
The objective is to create an exhibition environment where the stand itself demonstrates the quality, performance and architectural potential of the product.
Planning Your Stand for BAU Munich 2027?
Whether you manufacture façades, windows, building materials, flooring, timber products or construction technologies, Maher Design can develop your stand around the way architects, buyers and technical visitors need to experience your products.
Send us your floor plan, product details and project brief.